
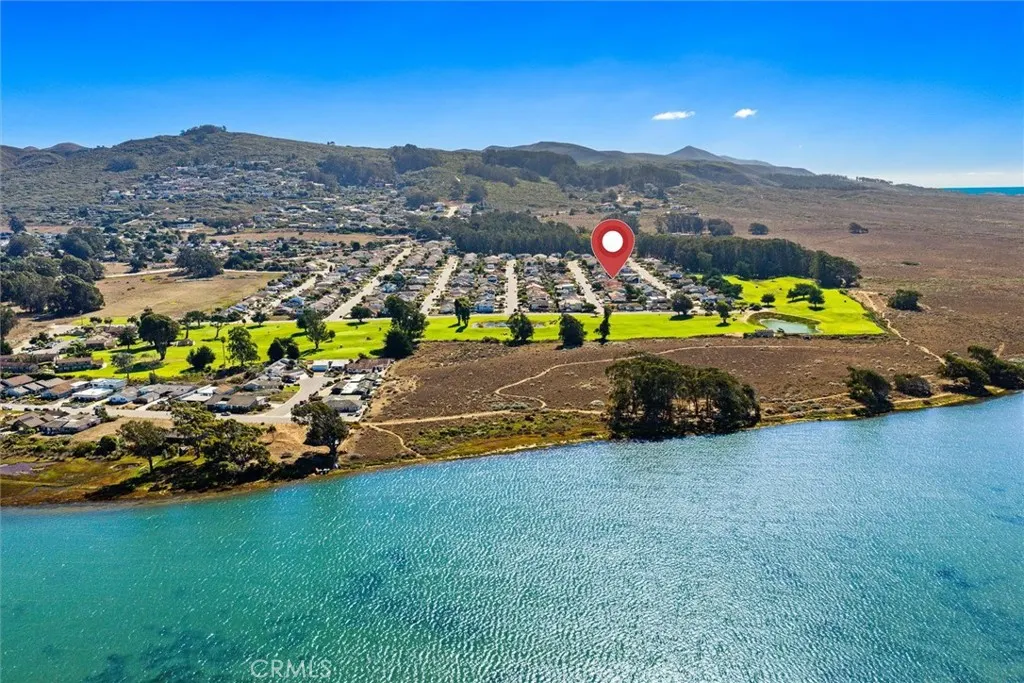
Golf Course
Address
2201 Humboldt, Los Osos, CA
Price
$ 1,200,000
Property Attributes
- MLS#SC26230973
- TypeSingle Family
- Listing Status Active
- CountySan Luis Obispo
- CityLos Osos
- Area Los Osos
- NeighborhoodSunset Terrace(660)
- Zip93402
- Style
- Year Built1978
- Price$ 1,200,000
- Bedrooms4
- Full Bathrooms2
- Half Bathrooms1
- Sqr Footage2043
- Lot Size0.1688 Acres
Data Source:
California Regional MLS (CRMLS)
Property Description
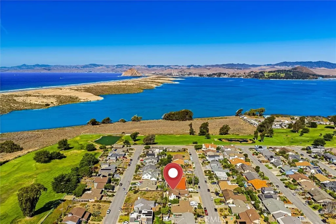
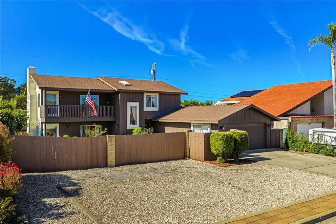
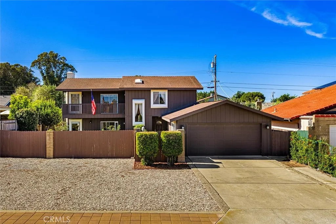
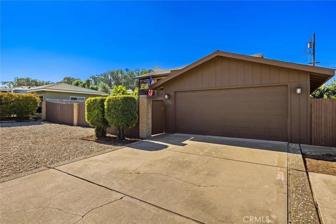
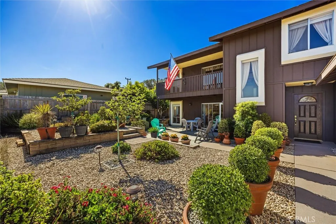
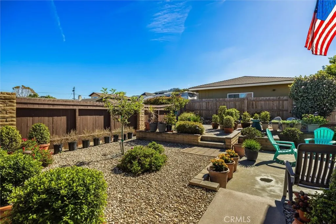
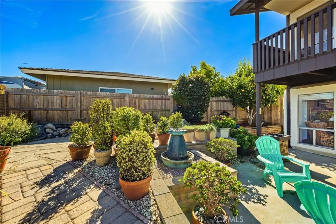
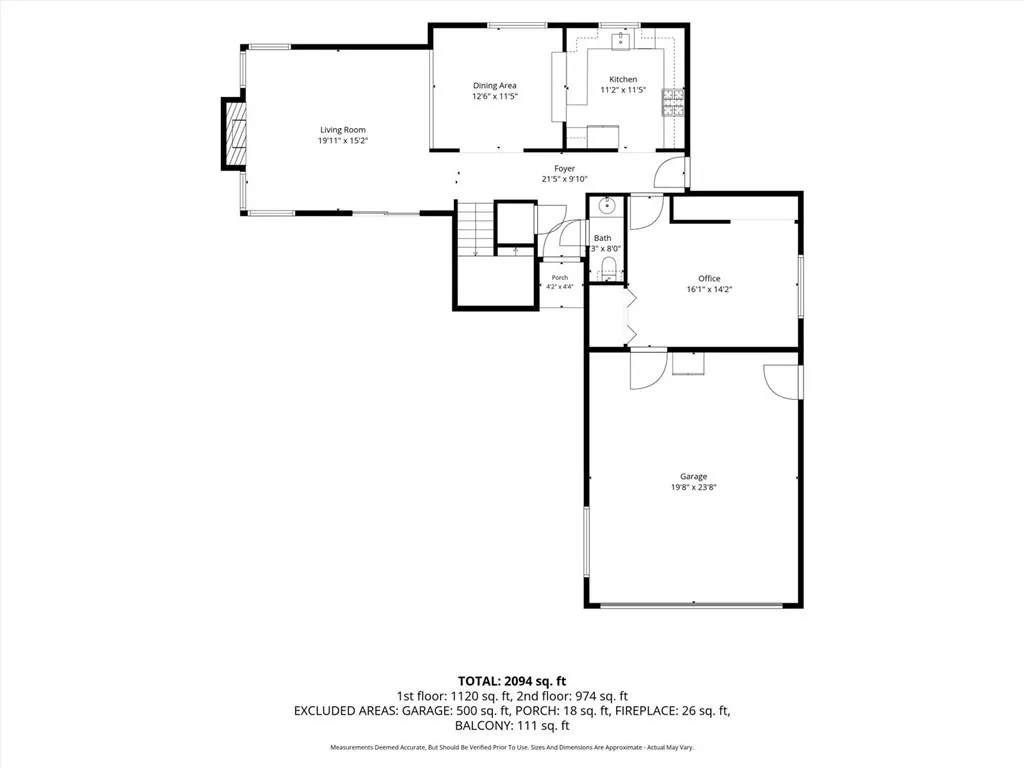
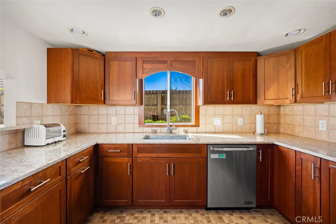
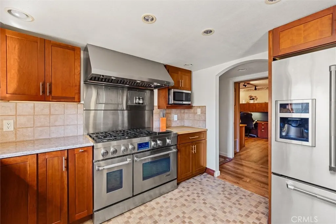
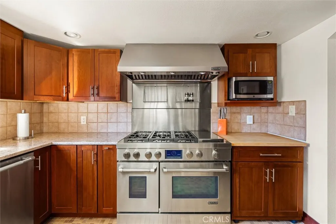
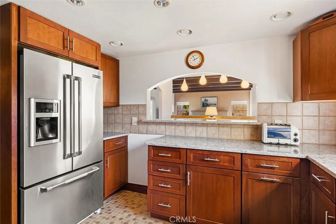
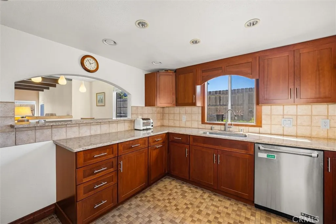
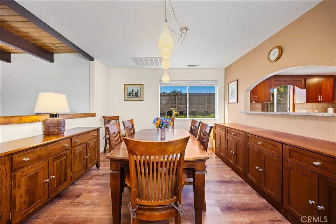
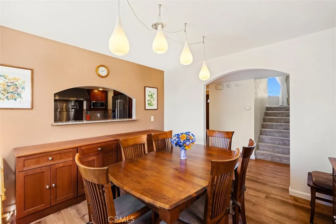
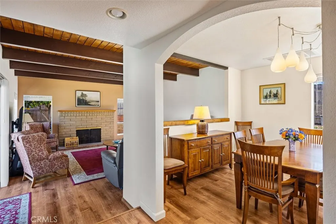
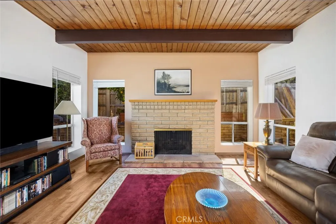
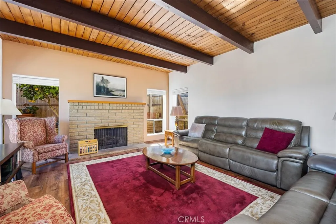
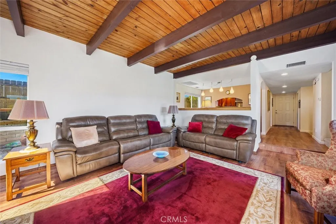
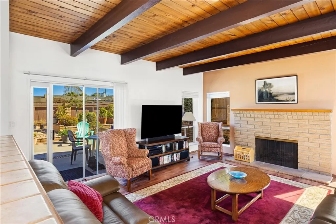
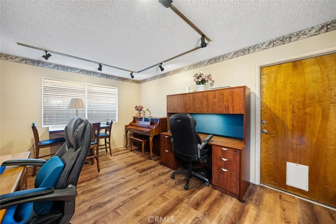
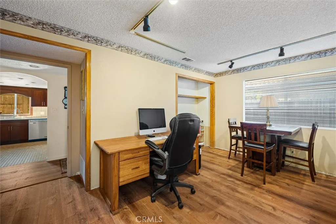
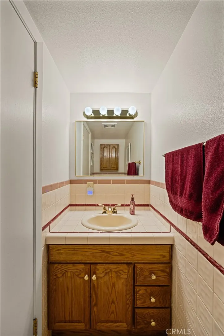
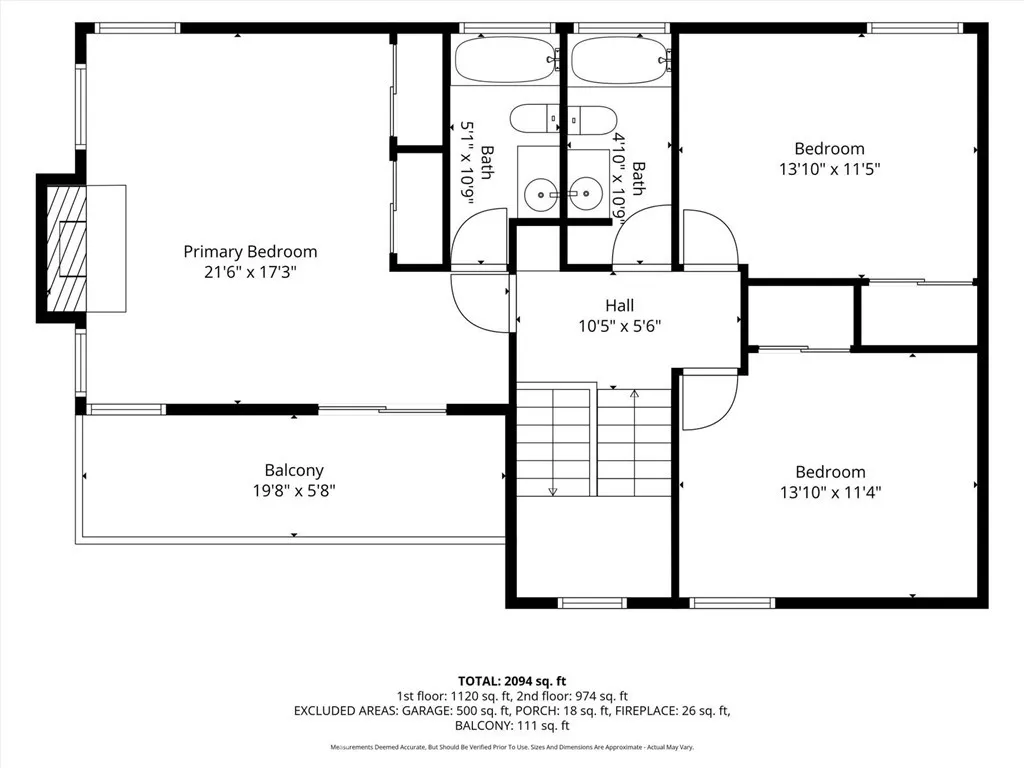
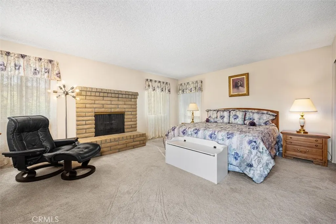
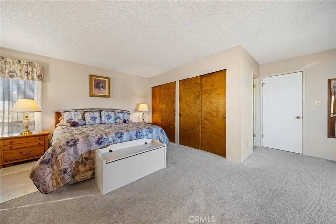
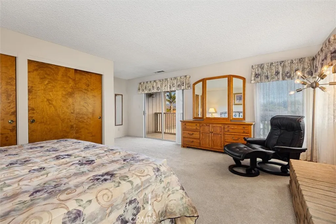
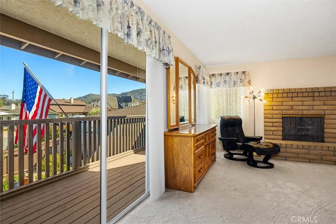
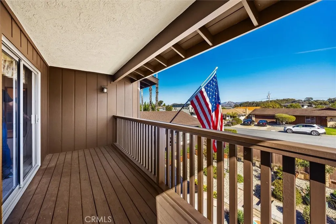
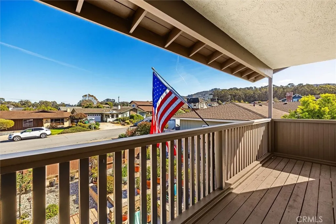
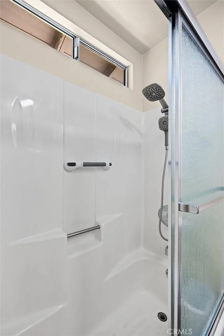
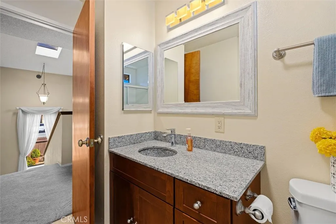
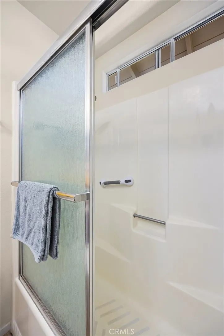
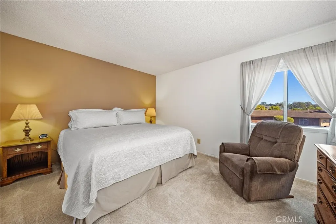
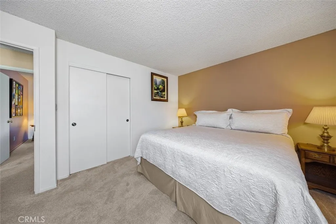
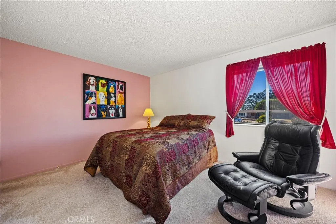
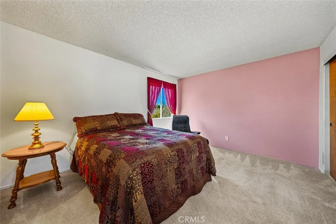
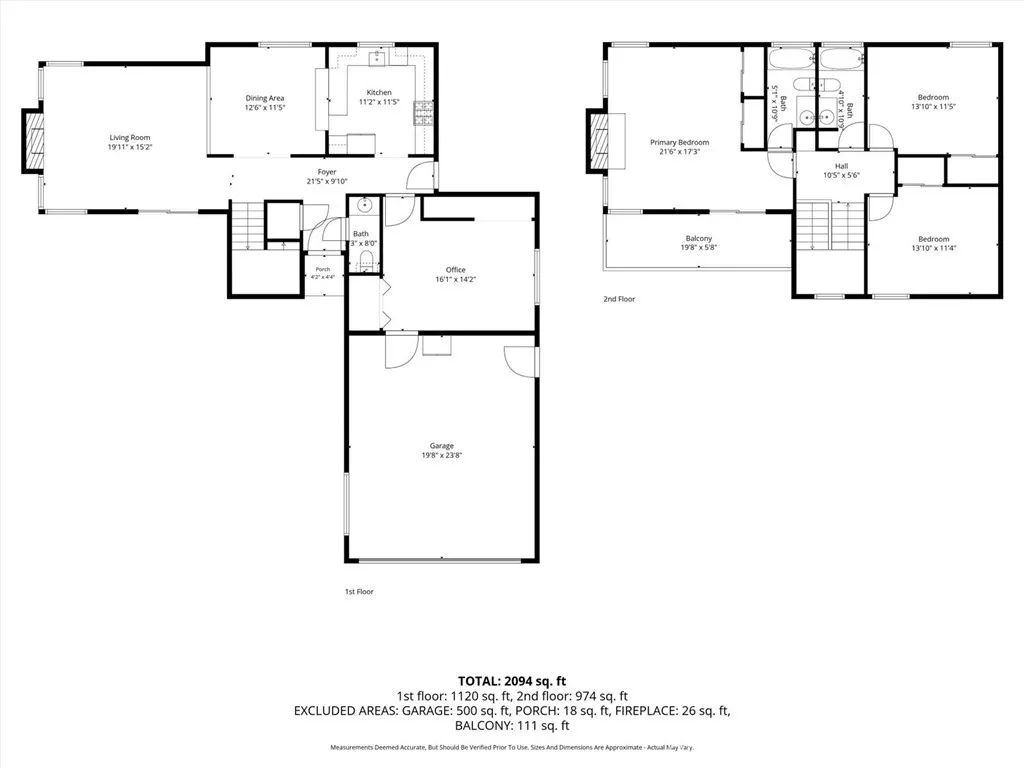
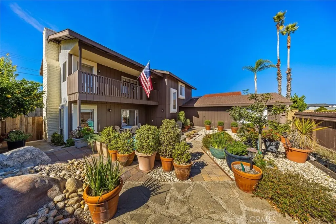
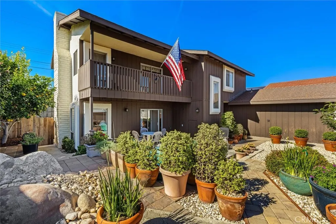
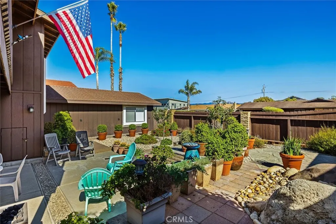
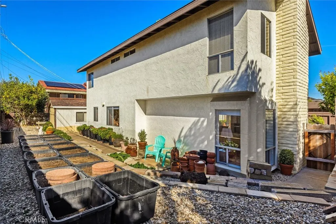
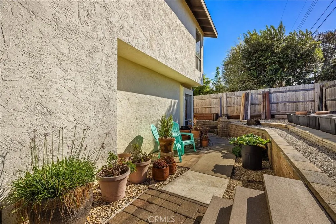
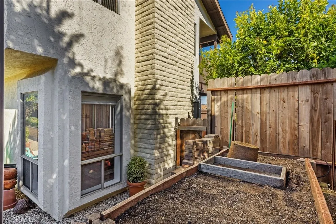
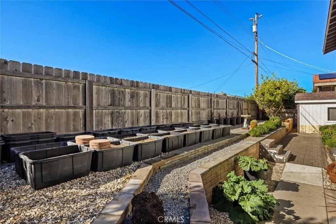
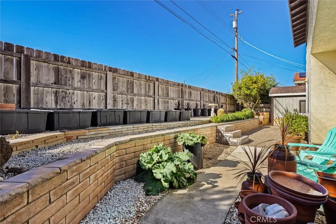
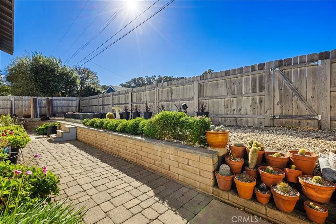
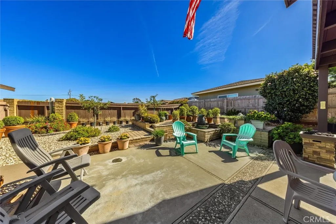
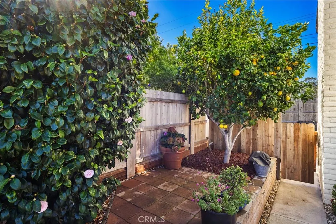
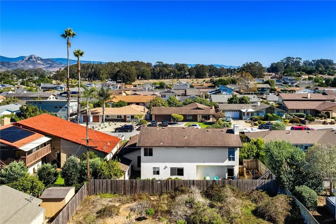
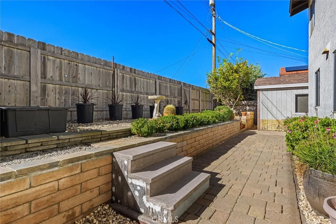
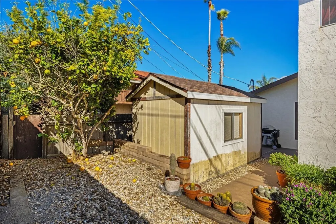
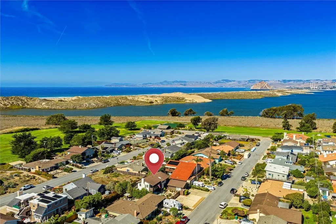
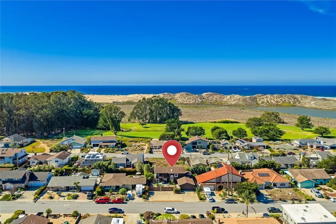
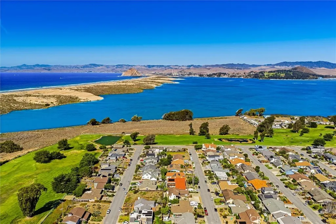
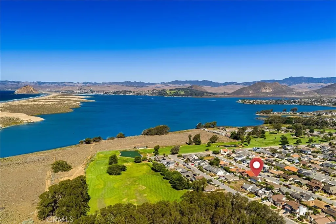
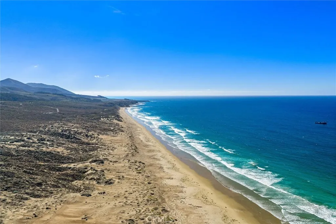
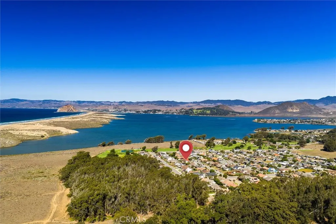
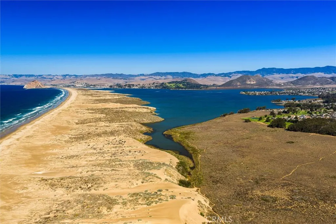
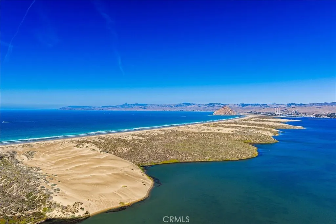
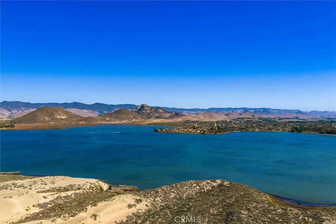
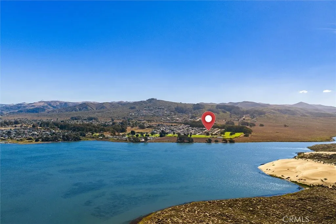
Located in the desirable Sunset Terrace neighborhood of Los Osos, known for its friendly community and one of the area's best Halloween traditions, this 4-bedroom home offers approximately 2,100 square feet of living space on a beautifully landscaped 7,353-square-foot lot. A private front courtyard, mature landscaping, and inviting outdoor seating areas provide plenty of room to relax or entertain. Inside, the spacious living room features exposed wood-beam ceilings, a fireplace, and sliding doors opening to the courtyard. The kitchen includes Thomasville cherry cabinetry, Jenn Air appliances, a professional-style oven and hood, with cherry wood flooring adding warmth and character to the main level. The versatile downstairs bedroom, currently used as an office, offers plenty of space for guests or additional living needs. Upstairs are three generously sized bedrooms, including an especially spacious primary bedroom with a fireplace and private balcony overlooking the courtyard. An attached two-car garage provides additional storage and convenience. Just a short walk from some of the area's most beautiful trails, with Sea Pines Golf Resort, Montana de Oro State Park, beaches, and local shops nearby, this home offers a wonderful combination of space, character, and location.
| High School |
|---|
| Morro Bay High School |
| Price History | |
|---|---|
| 10/28/2026 | Listed $1,200,000 |
General Features
| Living Area | 2043 |
|---|---|
| Sewer | Public Sewer,Sewer On Bond |
| Heating | Forced Air,Natural Gas |
| Cooling | None |
| Utilities | Cable Available,Electricity Connected,Natural Gas Connected,Phone Available,Sewer Connected,Water Connected |
| Possession | Negotiable |
| Roof | Composition,Shingle |
| Appliances | Dishwasher,Free-Standing Range,Gas Cooktop,Disposal,Gas Oven,Gas Range,Gas Water Heater,Refrigerator,Range Hood,Water To Refrigerator,Water Heater |
| Zoning | R |
| Garage Spaces | 2 |
| Patio/Porch Features | Concrete,Deck,Front Porch,Open,Patio |
| Architectural Style | Bungalow |
| Pool Features | None |
| Security Features | Carbon Monoxide Detector(s),Smoke Detector(s) |
| Construction Materials | Wood Siding,Copper Plumbing |
| Exclusions | NA |
| Year Built | 1978 |
| Electric | Standard |
| View | None |
| Stories Count | 2 |
| Levels | Two |
| Property Subtype | Single Family Residence |
| Community Features | Biking,Curbs,Foothills,Fishing,Golf,Hiking,Horse Trails |
| County | San Luis Obispo |
| New Construction | false |
| Property Type | Residential |
| Association Amenities | Other |
| HOA | false |
| Attached Garage | true |
| Subdivision Name | Sunset Terrace(660) |
| Garage Y/N | true |
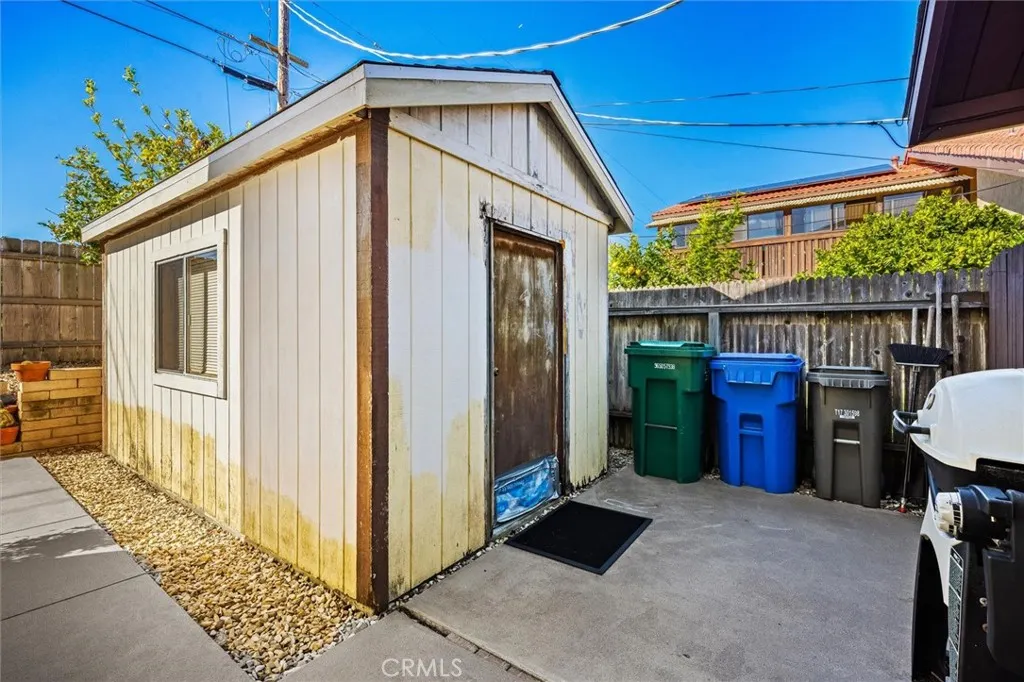
| Other Structures | Shed(s) |
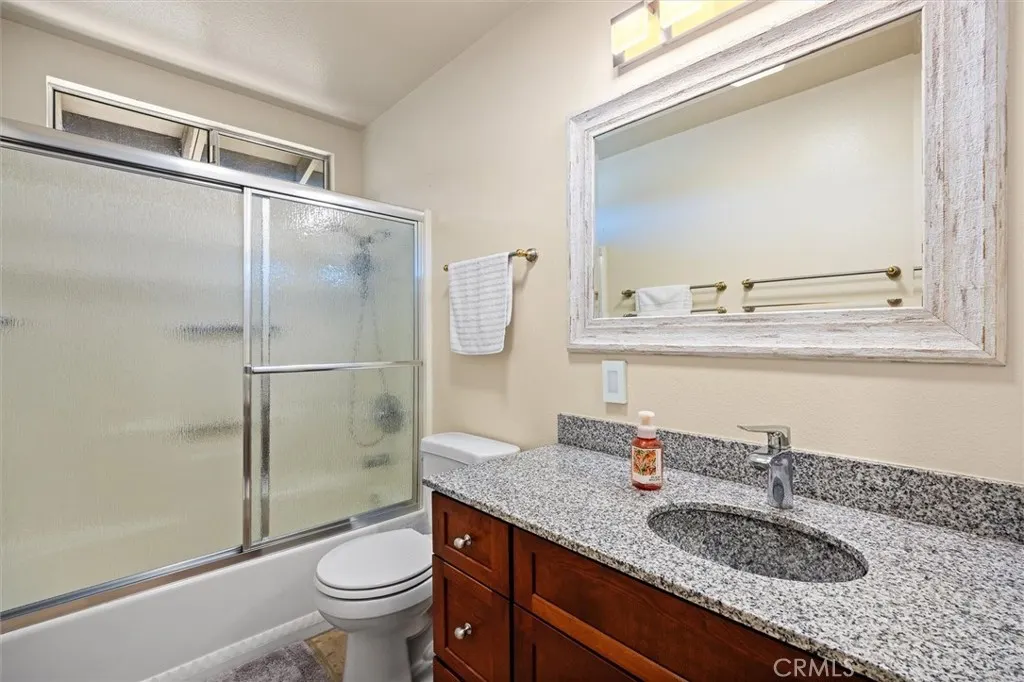
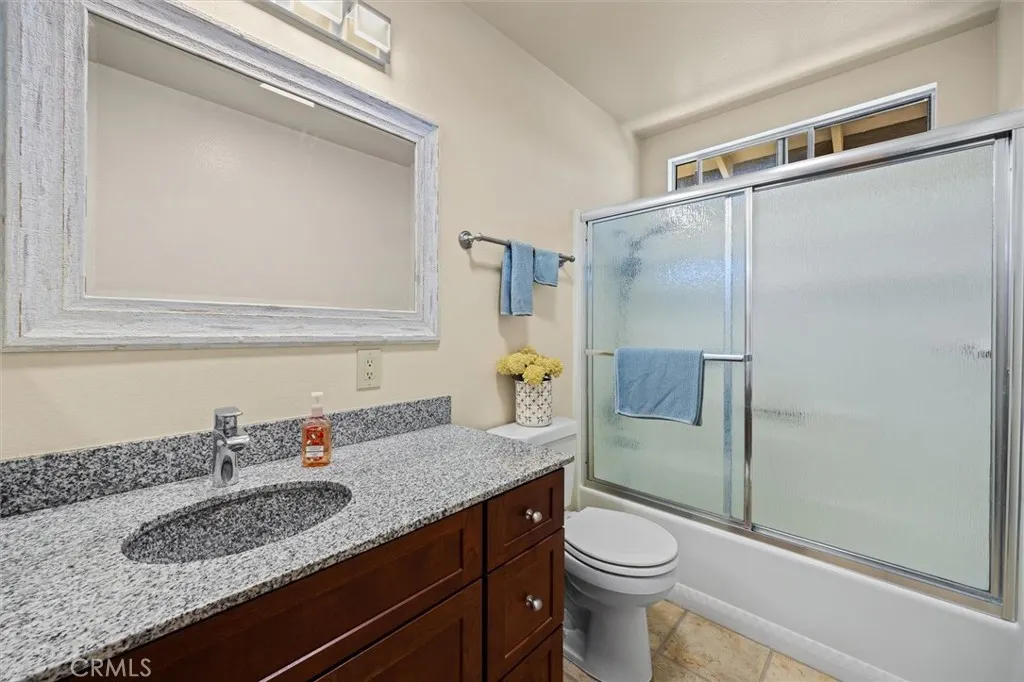
| Full Baths | 2 |
| Special Listing Conditions | Standard |
| Status | Active |
| Directions | Cross Streets: Monarch |
| High School | Morro Bay |
| City | Los Osos |
| Disclosures | Coastal Commission Restrictions,Coastal Zone,Moratorium |
| Entry Location | 1 |
| Senior Community Y/N | false |
| High School District | San Luis Coastal Unified |
| Number Of Units Total | 1 |
| MLS Area | OSOS - Los Osos |
| Lot Size Units | Square Feet |
| Lot Size Square Feet | 7353 |
| Listing Terms | Cash to New Loan |
| Spa Features | None |
| Property Attached Y/N | false |
| Land Lease Y/N | false |
| Property Condition | Updated/Remodeled |
| Additional Parcels Y/N | false |
| Lease Considered Y/N | false |
| Structure Type | House |
| Living Area Units | Square Feet |
| Standard Status | Active |
| Occupancy Type | Owner |
| Year Built Source | Assessor |
| Property Sub Type Additional | Single Family Residence |
| Expected Active Date | 2026-10-28 |
| PostalCity | LOS OSOS |
Interior Features
| Interior Amenities | Beamed Ceilings,Separate/Formal Dining Room,Quartz Counters,All Bedrooms Up,Primary Suite |
|---|---|
| Flooring | Laminate,Wood |
| Fireplace Features | Gas,Gas Starter,Living Room,Primary Bedroom |
| Total Stories | 2 |
| Common Walls | No Common Walls |
| Air Conditioning Y/N | false |
| Heating Y/N | true |
| Fireplace Y/N | true |
| Half Baths | 1 |
| Laundry Features | Washer Hookup,Gas Dryer Hookup,Inside,Laundry Room |
| Total Bedrooms | 4 |
| Entry Level | 1 |
| Main Level Bathrooms | 1 |
| LivingAreaSource | Public Records |
| Total Baths | 3 |
Exterior Features
| Fencing | Privacy,Wood |
|---|---|
| Parking Features | Concrete,Covered,Driveway Level,Driveway,Garage Faces Front,Garage |
| Lot Features | Front Yard,Garden,Level,On Golf Course,Paved,Rectangular Lot,Street Level,Yard |
| Water Source | Private |
| Total Parking | 2 |
| Lot Size Area | 7353 |
| Foundation Details | Slab |
| Spa | false |
| Lot Size Acres | 0.1688 |
| Road Surface Type | Paved |
| Private Pool | false |
| Lot Size Source | Assessor |
| Road Frontage Type | Country Road |
| Horse Amenities | Riding Trail |
Amenities
- Foreclosure
- Views
- Short Sale
- New Construction
- Adult 55+
- Lease To Own
- No HOA Fees
- Furnished
- Primary On Main
- Air Conditioning
- Seller Finance
- Green
- Fixer Upper
- Horse
- Golf
- Fireplace
- Deck
- Garage
- Basement
- Pool
Property vs Single Family Average in 93402
Price
Year Built
 Based on information from California Regional Multiple Listing Service, Inc. as of November 7, 2026 4:18 PM UTC This information is for your personal, non-commercial use and may not be used for any purpose other than to identify prospective properties you may be interested in purchasing. Display of MLS data is usually deemed reliable but is NOT guaranteed accurate by the MLS. Buyers are responsible for verifying the accuracy of all information and should investigate the data themselves or retain appropriate professionals. Information from sources other than the Listing Agent may have been included in the MLS data. Unless otherwise specified in writing, Broker/Agent has not and will not verify any information obtained from other sources. The Broker/Agent providing the information contained herein may or may not have been the Listing and/or Selling Agent.
