
Open House Sat, Nov 7th 11:00 AM - 02:00 PM - Views




Address
2073 S Toledo Avenue, Palm Springs, CA
Price
$ 2,250,000
Property Attributes
- MLS#26996075PS
- TypeSingle Family
- Listing Status Active
- CountyRiverside
- CityPalm Springs
- Area South End Palm Springs
- NeighborhoodIndian Canyons
- Zip92264
- Style
- Year Built1981
- Price$ 2,250,000
- Bedrooms3
- Full Bathrooms3
- Half Bathrooms0
- Sqr Footage3590
- Lot Size0.23 Acres
Data Source:
California Regional MLS (CRMLS)
Property Description
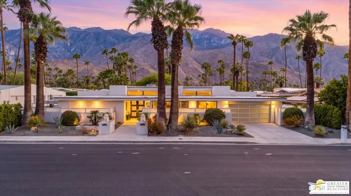
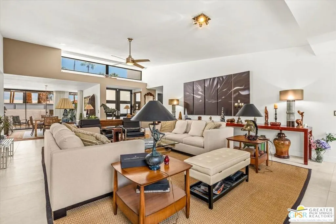
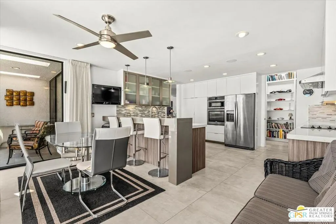
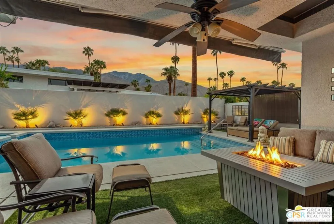
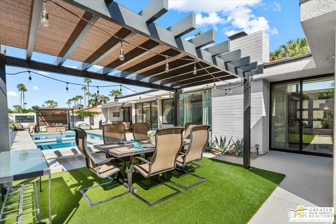
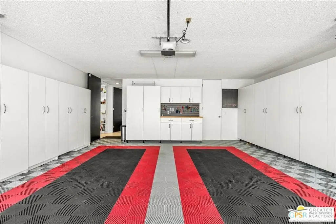
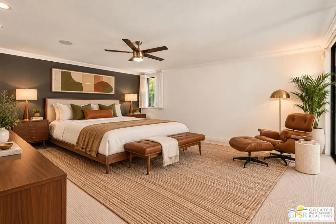
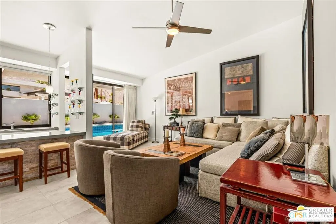
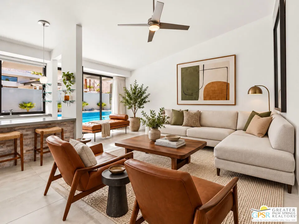
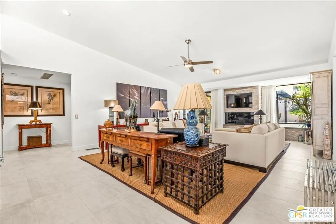
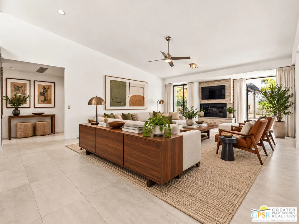
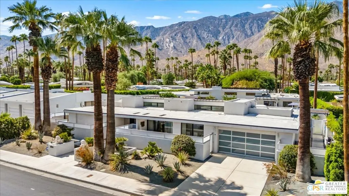
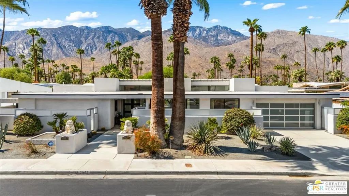
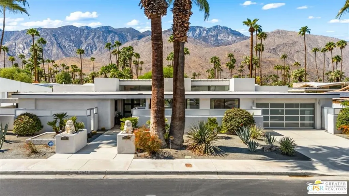
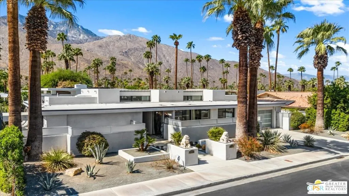
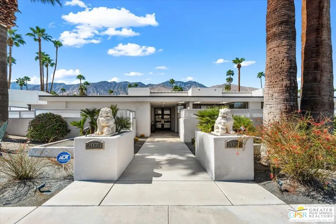
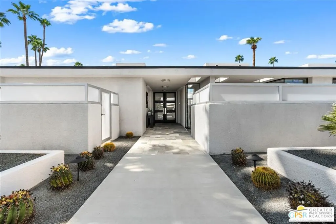
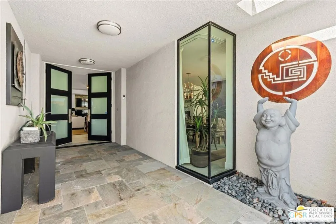
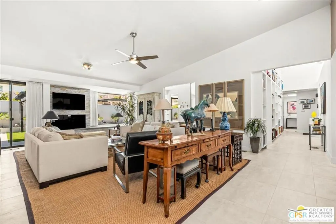
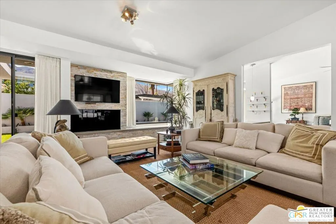
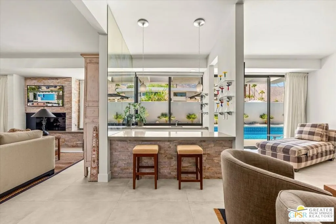
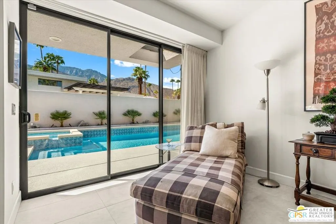
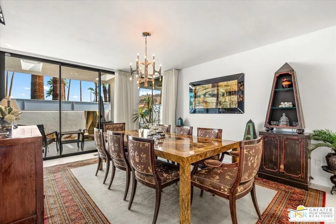
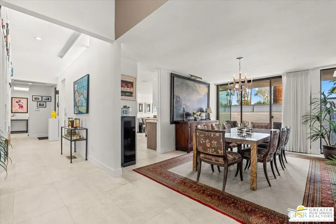
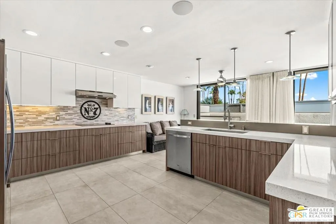
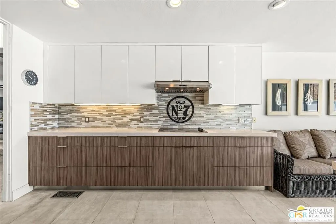
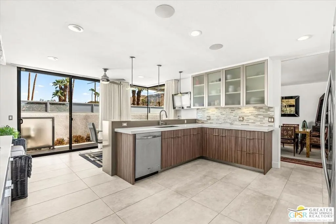
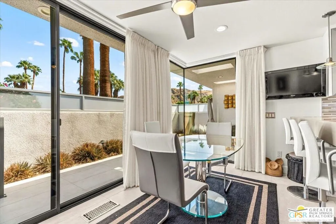
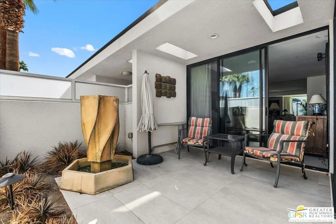
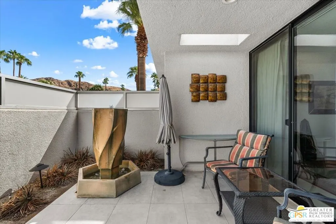
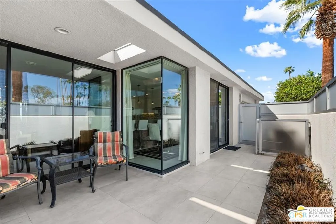
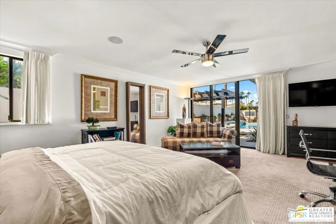
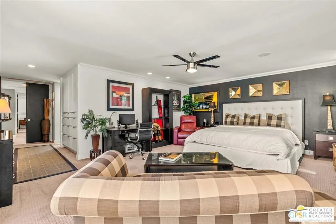
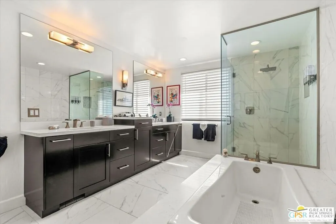
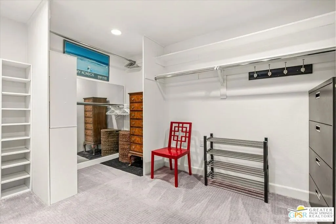
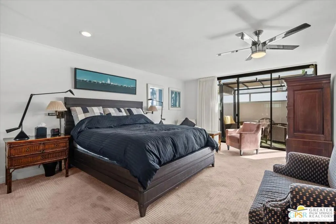
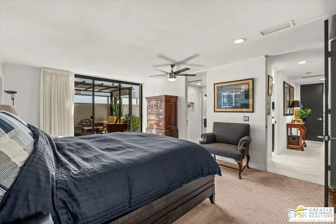
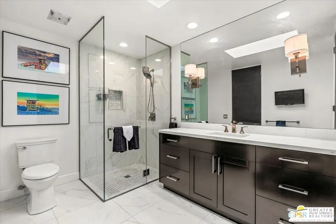
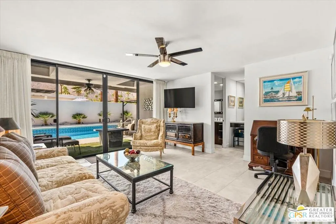
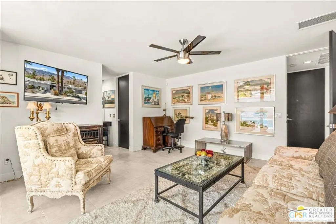
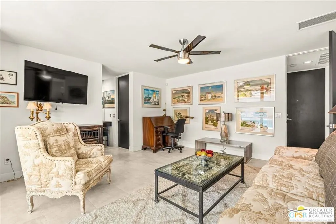
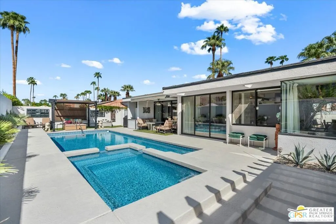
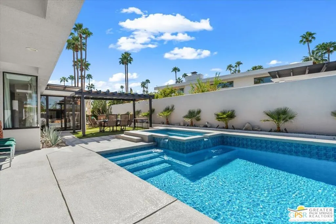
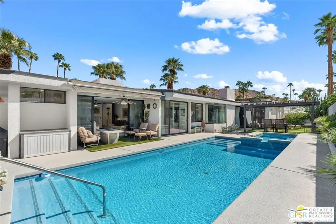
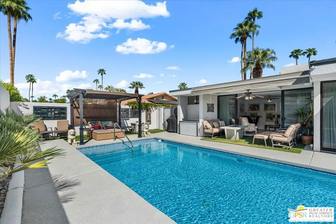
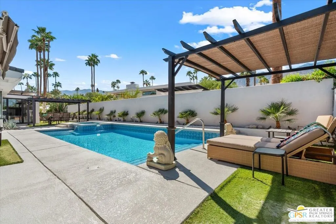
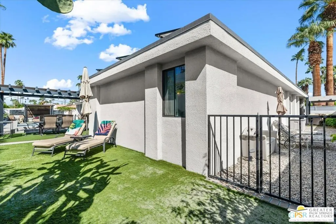
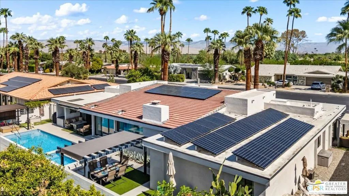
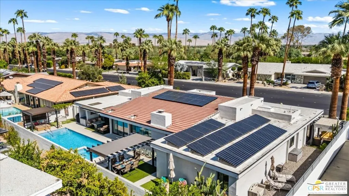
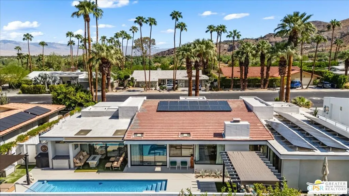
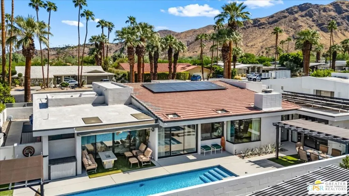
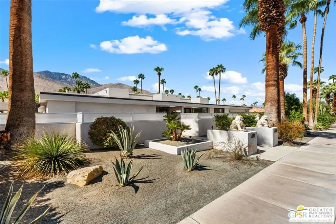
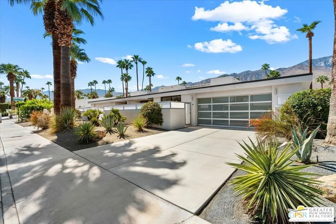
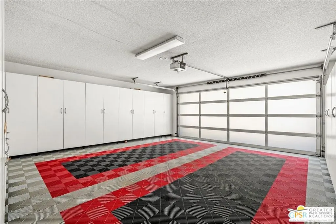
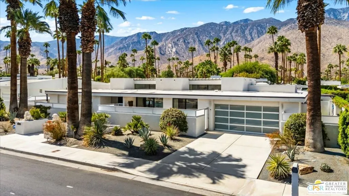
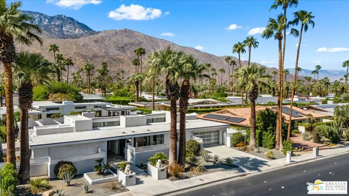
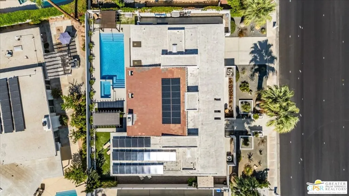
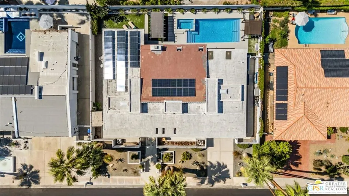
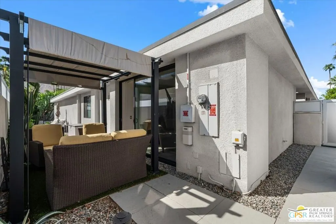
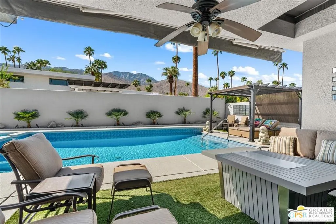
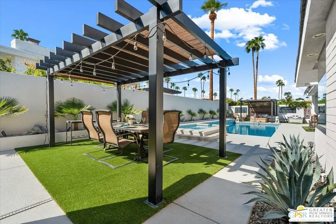
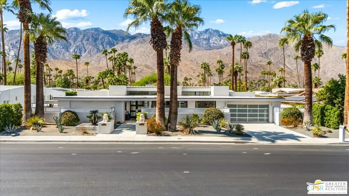
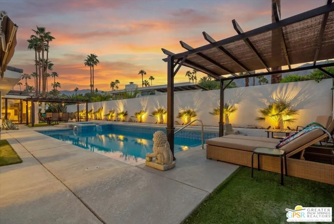
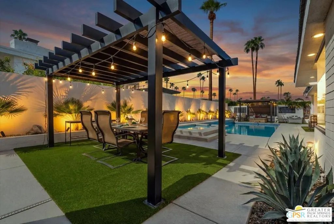
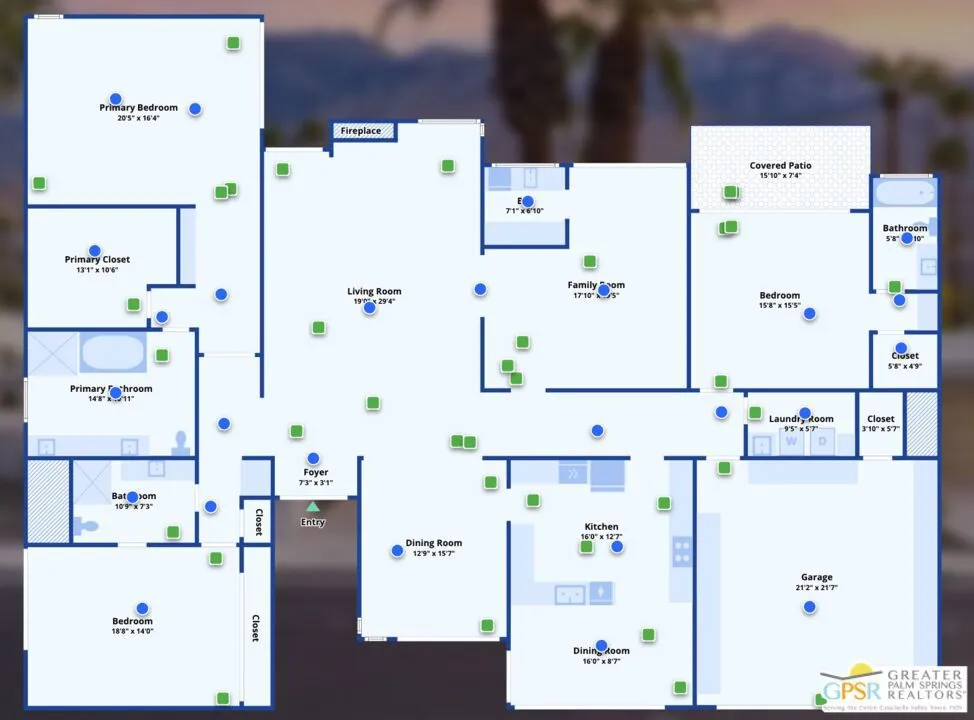
Located in the coveted Canyon Palms neighborhood of South Palm Springs, surrounded by the iconic communities of Indian Canyons, Canyon Estates, and Twin Palms, this striking residence offers an exceptional blend of architectural character, sophisticated comfort, and effortless indoor-outdoor living. The versatile design lends itself beautifully to a variety of decorative styles, while the generous proportions create an inviting sense of space throughout. The entry opens to an expansive living room, which flows seamlessly to a spacious family room featuring a step-down wet bar, as well as a spacious formal dining alcove. The beautifully remodeled kitchen is both stylish and functional, with abundant cabinetry and counter space, a convenient breakfast bar, and a casual dining area perfectly positioned to capture lovely mountain views, an idyllic setting for morning coffee or leisurely meals. The serene primary suite is a true retreat, offering a generously sized bedroom, an enormous walk-in closet, and a beautifully remodeled bath with dual vanities, a spacious shower, and a luxurious soaking tub. Three bedrooms and three baths are thoughtfully positioned at separate corners of the residence, creating an exceptional sense of privacy and separation for both residents and guests. Outside, the home truly comes alive. Multiple covered entertaining and gathering spaces surround the spectacular pool and spa, creating an ideal setting for relaxed desert living and sophisticated entertaining. Beautiful mountain views provide a dramatic backdrop, while elegant, illuminated landscaping creates an enchanting ambiance as evening falls. The result is a private Palm Springs retreat that captures the essence of the desert lifestyle, elegant, relaxed, and designed for enjoying every season of indoor-outdoor living. See photo of original Permit to build indicating Sackley and Associates as architect.
| Price History | |
|---|---|
| 10/13/2026 | Listed $2,250,000 |
General Features
| Living Area | 3590 |
|---|---|
| Sewer | Other |
| Heating | Central |
| Cooling | Central Air |
| Possession | Close Of Escrow |
| Roof | Foam |
| Appliances | Dishwasher,Electric Cooktop,Electric Oven,Disposal,Microwave,Refrigerator,Range Hood,Dryer,Washer |
| Zoning | R1 |
| Garage Spaces | 2 |
| Patio/Porch Features | Enclosed,Open,Patio |
| Architectural Style | Modern |
| Pool Features | In Ground,Private |
| Construction Materials | Stucco |
| Year Built | 1981 |
| View | Mountain(s) |
| Stories Count | 1 |
| Levels | One |
| Property Subtype | Single Family Residence |
| County | Riverside |
| New Construction | false |
| Property Type | Residential |
| HOA | false |
| Attached Garage | true |
| Subdivision Name | Indian Canyons |
| Garage Y/N | true |
| Full Baths | 2 |
| Special Listing Conditions | Standard |
| Status | Active |
| Buyer Financing | Cash |
| Directions | Sunrise south, cross Hwy 111. Road name changes to Laverne. At stop sign turn left on Toledo. Drive past stop sign at Maricopa. Propery on your right. |
| City | Palm Springs |
| Disclosures | Trust/Conservatorship |
| Entry Location | Ground Level - no steps |
| Senior Community Y/N | false |
| High School District | Palm Springs Unified |
| Open Parking Spaces | 2 |
| MLS Area | 334 - South End Palm Springs |
| Lot Size Units | Square Feet |
| Lot Size Square Feet | 10019 |
| Listing Terms | Cash,Conventional |
| Spa Features | Private |
| Property Attached Y/N | false |
| Land Lease Y/N | false |
| Property Condition | Updated/Remodeled |
| Lease Considered Y/N | false |
| Virtual Tour | https://www.zillow.com/view-imx/055ee422-dd00-473a-8f5f-fd774b7c5654?wl=true&setAttribution=mls&initialViewType=pano |
| Standard Status | Active |
| Year Built Source | Assessor |
| Property Sub Type Additional | Single Family Residence |
| PostalCity | PALM SPRINGS |
Interior Features
| Interior Amenities | Wet Bar,Breakfast Bar,Ceiling Fan(s),Cathedral Ceiling(s),Walk-In Closet(s) |
|---|---|
| Flooring | Carpet |
| Furnished Y/N | Furnished Or Unfurnished |
| Fireplace Features | Gas Starter,Living Room |
| Total Stories | 1 |
| Common Walls | No Common Walls |
| Air Conditioning Y/N | true |
| Heating Y/N | true |
| Window Features | Double Pane Windows,Drapes |
| Fireplace Y/N | true |
| 3/4 Baths | 1 |
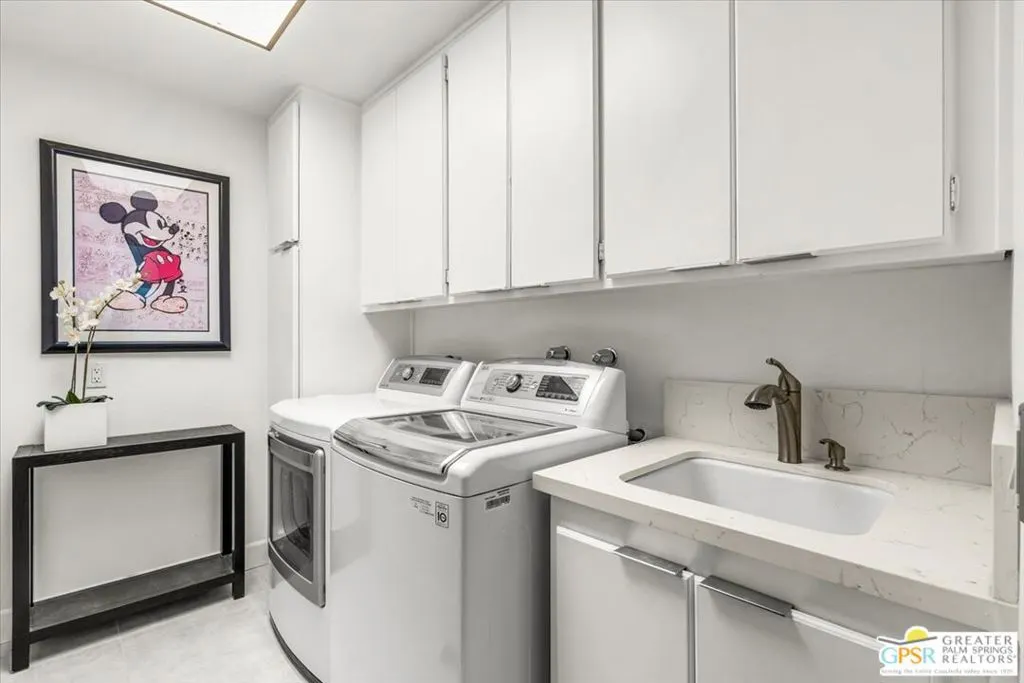
| Laundry Features | Inside,Laundry Room |
| Total Bedrooms | 3 |
| LivingAreaSource | Assessor |
| Total Baths | 3 |
Exterior Features
| Fencing | Stucco Wall |
|---|---|
| Parking Features | Concrete,Door-Multi,Garage |
| Water Source | Public |
| Total Parking | 4 |
| Lot Size Area | 10019 |
| Spa | true |
| Building Area Total | 3590 |
| Lot Dimensions | 100x100 |
| Lot Size Acres | 0.23 |
| Private Pool | true |
| Lot Size Source | Assessor |
| Door Features | Double Door Entry,Sliding Doors |
Amenities
- Foreclosure
- Views
- Short Sale
- New Construction
- Adult 55+
- Lease To Own
- No HOA Fees
- Furnished
- Primary On Main
- Air Conditioning
- Seller Finance
- Green
- Fixer Upper
- Horse
- Golf
- Fireplace
- Deck
- Garage
- Basement
- Pool
Property vs Single Family Average in 92264
Price
Year Built
 Based on information from California Regional Multiple Listing Service, Inc. as of November 7, 2026 4:18 PM UTC This information is for your personal, non-commercial use and may not be used for any purpose other than to identify prospective properties you may be interested in purchasing. Display of MLS data is usually deemed reliable but is NOT guaranteed accurate by the MLS. Buyers are responsible for verifying the accuracy of all information and should investigate the data themselves or retain appropriate professionals. Information from sources other than the Listing Agent may have been included in the MLS data. Unless otherwise specified in writing, Broker/Agent has not and will not verify any information obtained from other sources. The Broker/Agent providing the information contained herein may or may not have been the Listing and/or Selling Agent.
